

 Listed by MLSlistings Inc. / Listed By: Doonabel "Donie" Ternian, Coldwell Banker Realty - Contact: 408-836-4239
 7072 Goldenspur Loop San Jose, CA 95138
Active (5 Days)
$1,598,000 (USD)
OPEN HOUSE TIMES
-
OPENSat, Aug 292:00 pm - 4:30 pm
-
OPENSun, Aug 302:00 pm - 4:30 pm
Description
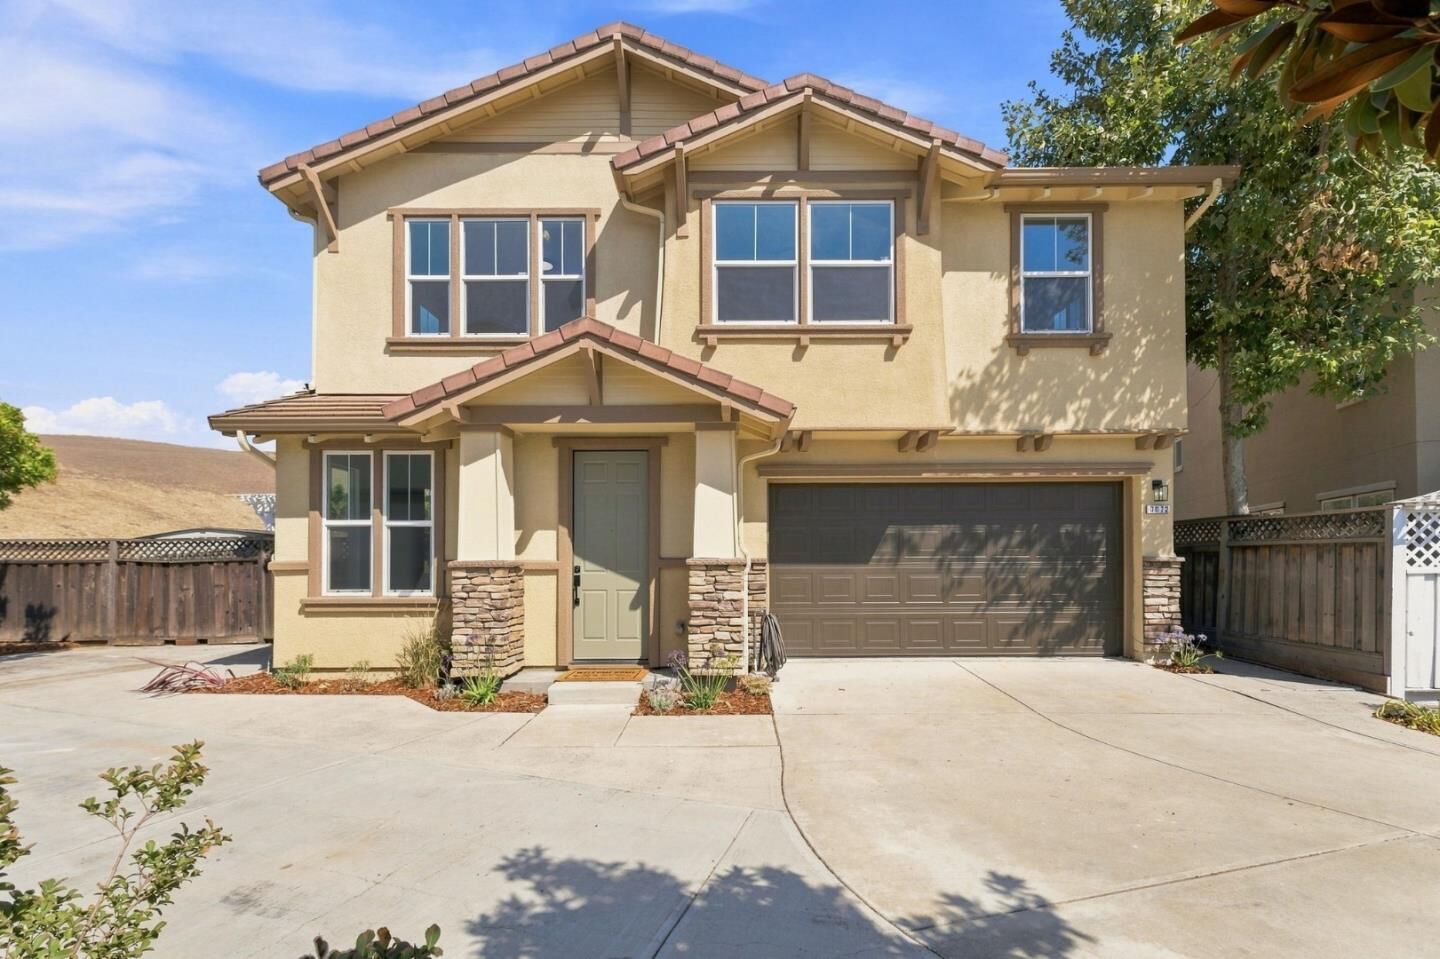
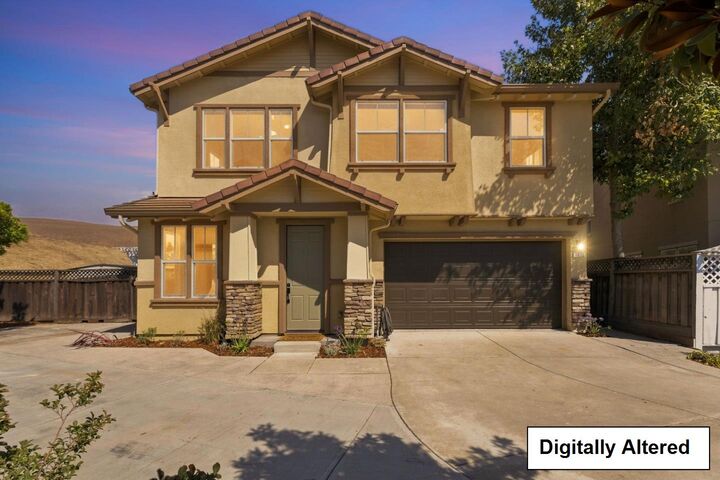
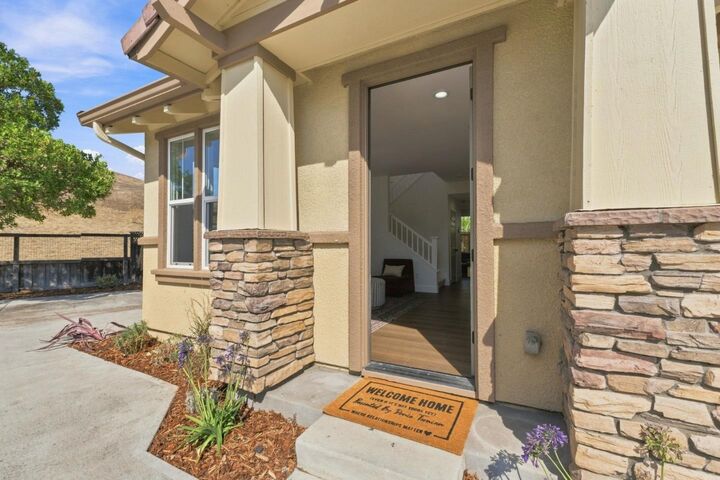
Welcome to 7072 Goldenspur Loop, a fully reimagined 4 bed + loft, 2.5 bath home offering 2,141 sq. ft. of thoughtfully designed living space. Tall ceilings and an open, light-filled interior create an inviting sense of space, while designer-inspired details and modernized finishes bring an elevated feel throughout. The revitalized kitchen features beautifully refreshed cabinetry and appliances, complemented by flooring, updated lighting, refreshed interior and exterior paint, and thoughtfully updated bathrooms. An updated HVAC and A/C system adds everyday comfort. Designed to feel both welcoming and elevated. Step outside to your own private sanctuary, complete with an outdoor BBQ and wine fridge, the perfect setting for weekend gatherings, celebrations, or simply unwinding at the end of the day. Even the garage has been refreshed with sleek epoxy flooring for a polished finishing touch. Set within the desirable Basking Ridge community, surrounded by scenic trails and open space, this reimagined home offers a lifestyle centered around connection, comfort, and entertaining. It's the kind of home everyone wants to gather at, where weekends turn into get-togethers and hosting the holidays may just become your new tradition.
MLS #:
ML82058362
ML82058362
Lot Size
6,137 SQFT
6,137 SQFT
Type
Single-Family Home
Single-Family Home
Year Built
2006
2006
School District
467
467
County
Santa Clara County
Santa Clara County
Listed By
Doonabel "Donie" Ternian, DRE #02168193 CA, Coldwell Banker Realty, Contact: 408-836-4239
Source
MLSlistings Inc.
Last checked Aug 25 2026 at 1:21 PM GMT+0000
MLSlistings Inc.
Last checked Aug 25 2026 at 1:21 PM GMT+0000
Bathroom Details
- Full Bathrooms: 2
- Half Bathroom: 1
Interior Features
- Other
- Upper Floor
- Inside
- Electricity Hookup (220V)
Kitchen
- Oven Range - Gas
- Hood Over Range
Property Features
- Fireplace: Living Room
- Fireplace: Gas Starter
- Foundation: Concrete Slab
Heating and Cooling
- Gas
- Central Ac
Flooring
- Tile
- Laminate
- Carpet
- Vinyl / Linoleum
Exterior Features
- Roof: Concrete
- Roof: Shingle
Utility Information
- Utilities: Water - Public, Public Utilities
- Sewer: Sewer - Public
Garage
- Attached Garage
Stories
- 2
Living Area
- 2,141 sqft
Additional Information: Los Gatos | 408-836-4239
Location
Estimated Monthly Mortgage Payment
*Based on Fixed Interest Rate withe a 30 year term, principal and interest only
Listing price
Down payment
%
Interest rate
%Mortgage calculator estimates are provided by Coldwell Banker Real Estate LLC and are intended for information use only. Your payments may be higher or lower and all loans are subject to credit approval.
Disclaimer: The data relating to real estate for sale on this website comes in part from the Broker Listing Exchange program of the MLSListings Inc.TM MLS system. Real estate listings held by brokerage firms other than the broker who owns this website are marked with the Internet Data Exchange icon and detailed information about them includes the names of the listing brokers and listing agents. Listing data updated every 30 minutes.
Properties with the icon(s) are courtesy of the MLSListings Inc.
Listing Data Copyright 2026 MLSListings Inc. All rights reserved. Information Deemed Reliable But Not Guaranteed.
Properties with the
 icon(s) are courtesy of the MLSListings Inc.
 Listing Data Copyright 2026 MLSListings Inc. All rights reserved. Information Deemed Reliable But Not Guaranteed.
