

 Listed by MLSlistings Inc. / Listed By: Mary Molinari-Susnara, Coldwell Banker Realty - Contact: 650-996-7981
 915 7th Avenue Redwood City, CA 94063
Active (1 Days)
$1,398,000 (USD)
OPEN HOUSE TIMES
-
OPENSat, Aug 291:00 pm - 4:00 pm
-
OPENSun, Aug 301:00 pm - 4:00 pm

Description
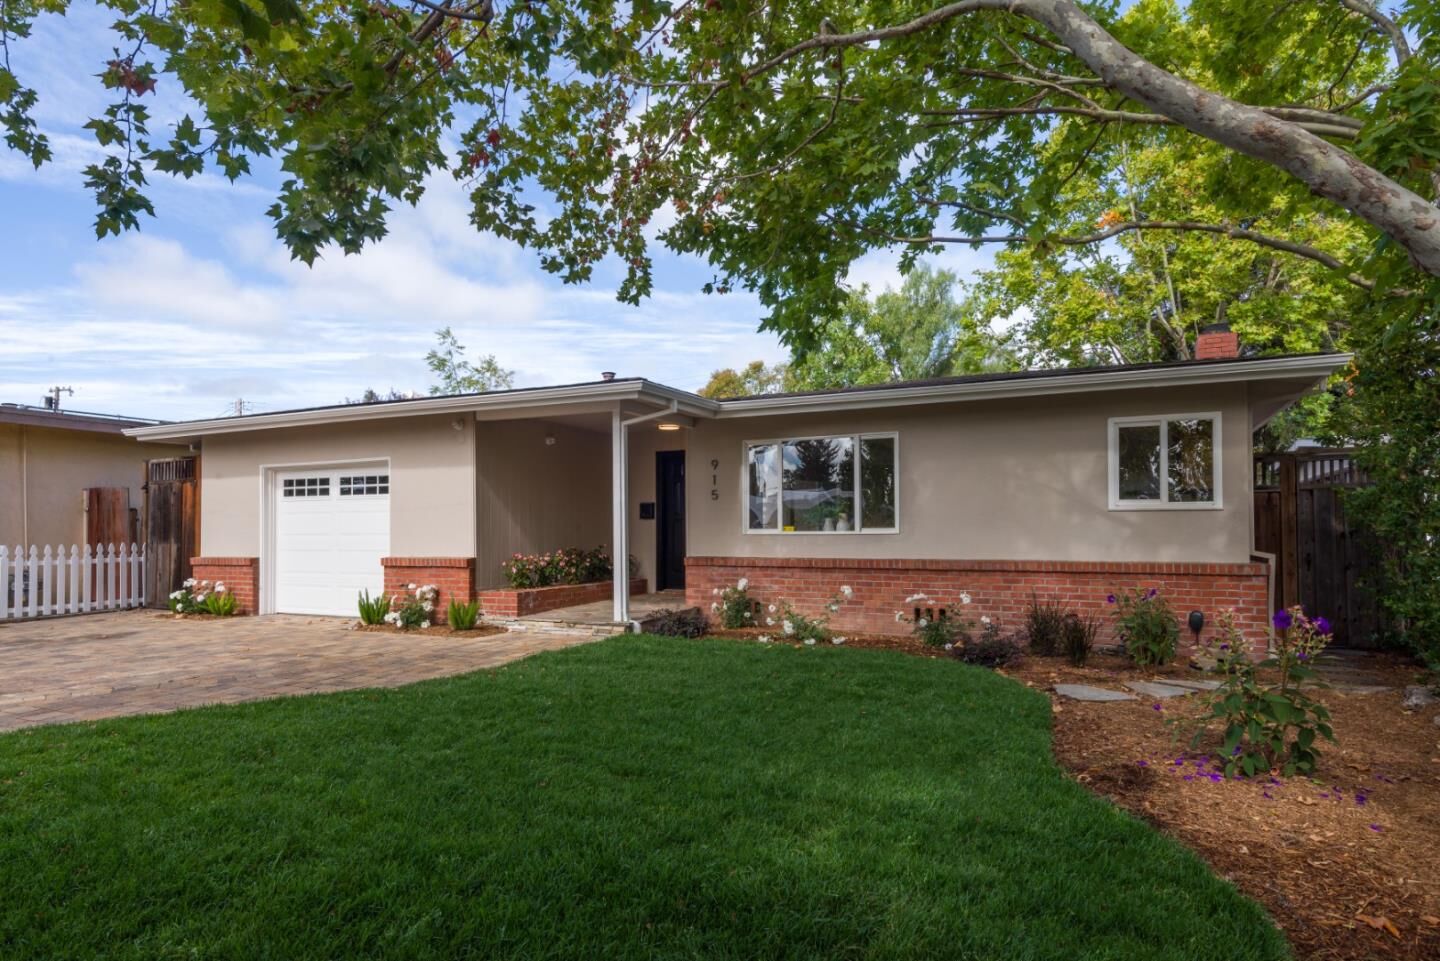
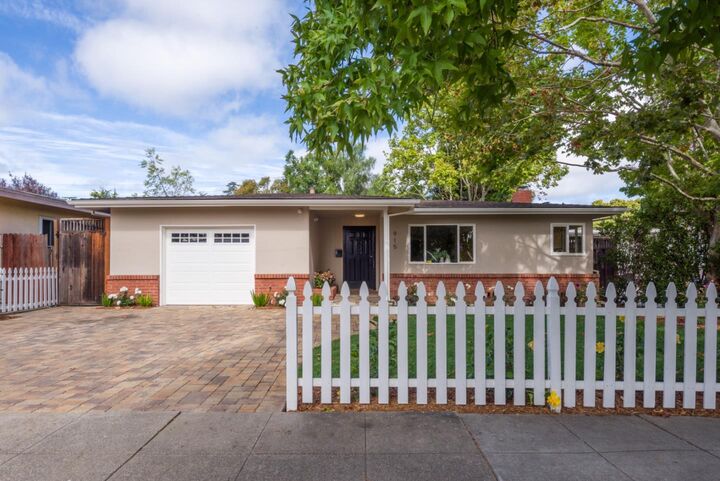
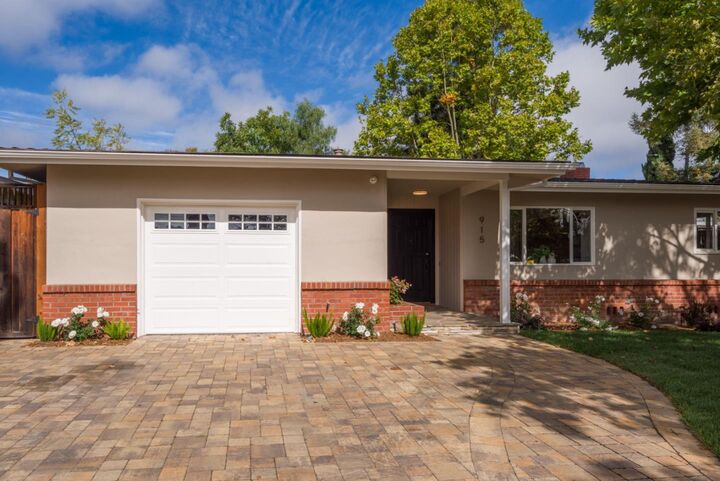
Welcome to a beautifully updated home where timeless style meets effortless modern living. Step inside to a spectacular, sun filled great room, the heart of the home, where the living, dining, and kitchen spaces come together in one bright, open setting. Designed for both relaxed everyday living and memorable gatherings, this seamless floor plan makes it easy to cook, entertain, and connect without ever missing a moment. The space flows naturally outdoors to a generous, welcoming patio, creating the perfect setting for al fresco dining, weekend barbecues, or summer evenings with family & friends. At the center of it all is the chefs kitchen, thoughtfully appointed with custom cabinetry, a spacious island, and sleek stainless steel appliances. The primary suite offers a peaceful retreat with double closets & a tastefully updated bath, while 2 additional bedrooms provide flexibility for family & guests. Rich hardwood floors extend throughout the home, complemented by central A/C, fresh interior & exterior paint, and inviting new landscape. Just a short stroll from vibrant downtown Redwood City, while nearby Caltrain, public transit, Highway 101, and I 280 make getting around the Bay Area remarkably convenient. Warm and welcoming, this is a home designed to be lived in and loved.
MLS #:
ML82058767
ML82058767
Lot Size
5,712 SQFT
5,712 SQFT
Type
Single-Family Home
Single-Family Home
Year Built
1957
1957
School District
935
935
County
San Mateo County
San Mateo County
Listed By
Mary Molinari-Susnara, DRE #01032961 CA, Coldwell Banker Realty, Contact: 650-996-7981
Source
MLSlistings Inc.
Last checked Aug 25 2026 at 9:13 AM GMT+0000
MLSlistings Inc.
Last checked Aug 25 2026 at 9:13 AM GMT+0000
Bathroom Details
- Full Bathrooms: 2
Property Features
- Fireplace: Living Room
- Foundation: Concrete Perimeter
Heating and Cooling
- Forced Air
- Central Ac
Flooring
- Hardwood
Exterior Features
- Roof: Composition
Utility Information
- Utilities: Water - Public, Public Utilities
- Sewer: Sewer Connected
Garage
- Attached Garage
Stories
- 1
Living Area
- 1,400 sqft
Additional Information: San Carlos | 650-996-7981
Location
Estimated Monthly Mortgage Payment
*Based on Fixed Interest Rate withe a 30 year term, principal and interest only
Listing price
Down payment
%
Interest rate
%Mortgage calculator estimates are provided by Coldwell Banker Real Estate LLC and are intended for information use only. Your payments may be higher or lower and all loans are subject to credit approval.
Disclaimer: The data relating to real estate for sale on this website comes in part from the Broker Listing Exchange program of the MLSListings Inc.TM MLS system. Real estate listings held by brokerage firms other than the broker who owns this website are marked with the Internet Data Exchange icon and detailed information about them includes the names of the listing brokers and listing agents. Listing data updated every 30 minutes.
Properties with the icon(s) are courtesy of the MLSListings Inc.
Listing Data Copyright 2026 MLSListings Inc. All rights reserved. Information Deemed Reliable But Not Guaranteed.
Properties with the
 icon(s) are courtesy of the MLSListings Inc.
 Listing Data Copyright 2026 MLSListings Inc. All rights reserved. Information Deemed Reliable But Not Guaranteed.
