

 Listed by MLSlistings Inc. / Listed By: Babajide "Jide" Ogunbiyi, Coldwell Banker Realty - Contact: 408-838-5738
 4250 El Camino Real B318 Palo Alto, CA 94306
Active (1 Days)
$975,000 (USD)
OPEN HOUSE TIMES
-
OPENSat, Oct 1011:00 am - 1:00 pm
-
OPENSun, Oct 1111:00 am - 1:00 pm
Description
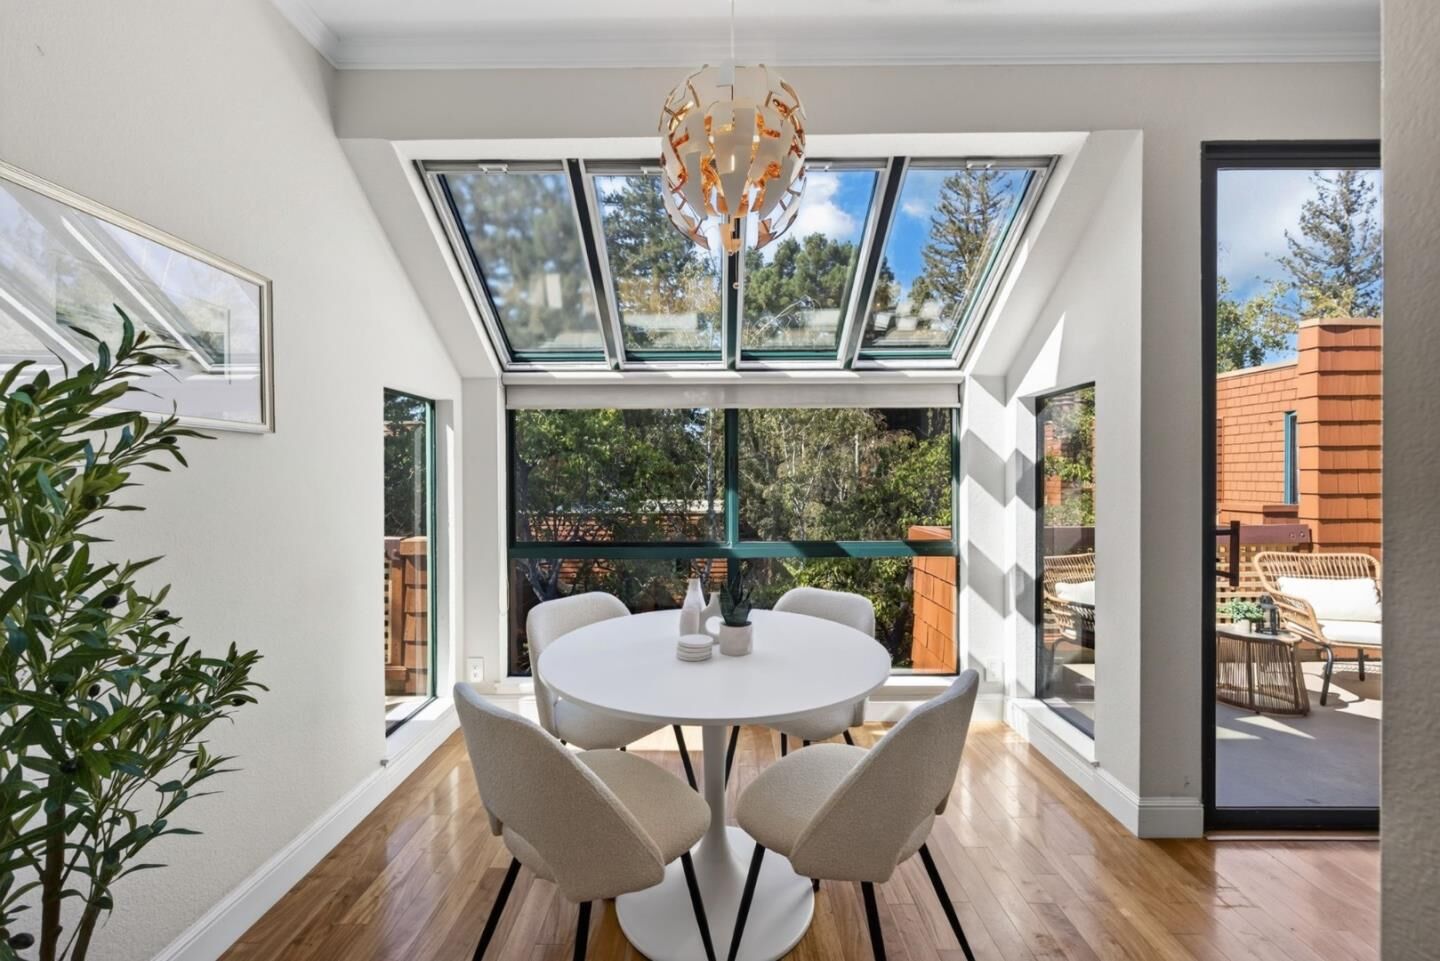
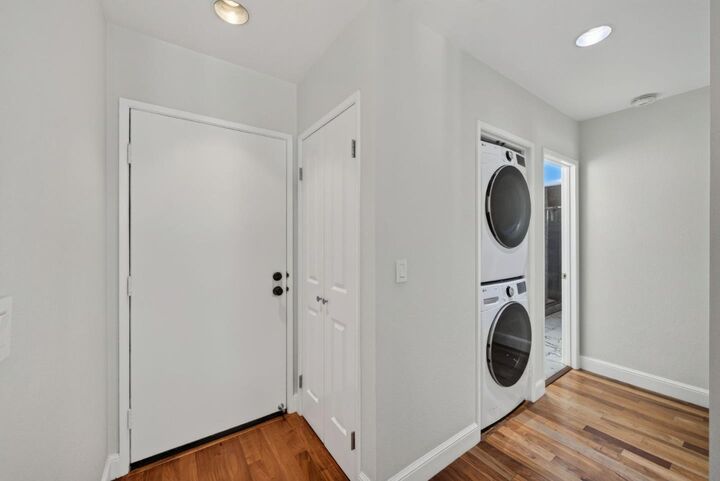
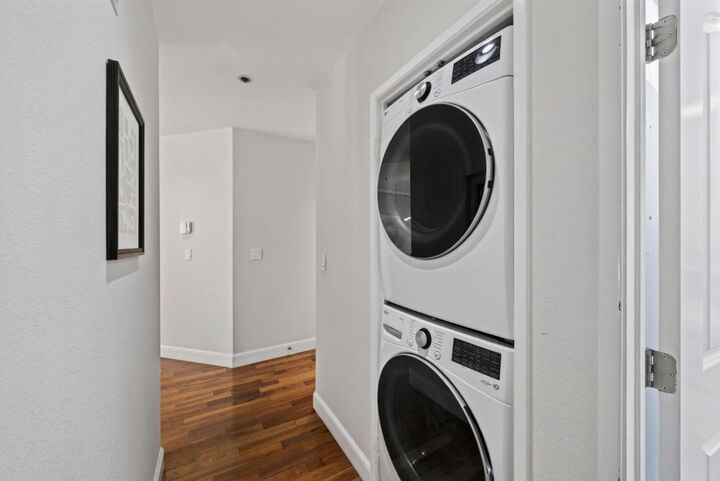
Set on the quiet top floor of the gated Palo Alto Redwoods community, this light-filled 2-bedroom, 1.5-bathroom residence combines rare privacy with high-end modern upgrades. Overlooking a serene landscaped courtyard, mature redwoods, and a fountain, the top-floor setting features no upstairs neighbors, radiant heated floors throughout main living areas (excluding baths), and a glass-wrapped dining nook with overhead skylights. Extensively refreshed with improvements, including a powder room with a Toto Neorest smart toilet, updated kitchen cabinetry, a wine fridge, a KitchenAid dishwasher, and smart LG laundry, this turnkey home boasts an oversized primary suite, two private decks, two assigned garage spaces, two storage units, and elevator access. Enjoy resort amenities (pool, spa, sauna, and clubhouse), step-to access to Whole Foods, Trader Joe's, and dining at The Village at San Antonio Center, a short drive to Stanford Shopping Center, Caltrain, and major tech hubs, plus top Palo Alto schools.
MLS #:
ML82064182
ML82064182
Type
Condo
Condo
Year Built
1983
1983
School District
481
481
County
Santa Clara County
Santa Clara County
Listed By
Babajide "Jide" Ogunbiyi, DRE #02059624 CA, Coldwell Banker Realty, Contact: 408-838-5738
Source
MLSlistings Inc.
Last checked Oct 10 2026 at 9:25 AM GMT+0000
MLSlistings Inc.
Last checked Oct 10 2026 at 9:25 AM GMT+0000
Bathroom Details
- Full Bathroom: 1
- Half Bathroom: 1
Interior Features
- Washer / Dryer
Kitchen
- Microwave
- Dishwasher
- Oven Range - Electric
- Countertop - Granite
- Wine Refrigerator
- Refrigerator
- Skylight
Subdivision
- Pml
Property Features
- Additional Storage
- Club House
- Community Pool
- Elevator
- Foundation: Concrete Perimeter and Slab
Heating and Cooling
- Radiant
- None
Pool Information
- Pool - Heated
Homeowners Association Information
- Dues: $976/MONTHLY
Flooring
- Hardwood
- Tile
- Carpet
Exterior Features
- Roof: Rolled Composition
Utility Information
- Utilities: Water - Public, Individual Gas Meters, Individual Electric Meters
- Sewer: Sewer - Public
School Information
- Elementary School: Juana Briones Elementary
- Middle School: Ellen Fletcher Middle
- High School: Henry M. Gunn High
Garage
- Tandem Parking
- Underground Parking
- Guest / Visitor Parking
- On Street
- Assigned Spaces
- Gate / Door Opener
Stories
- 1
Living Area
- 960 sqft
Additional Information: Los Gatos | 408-838-5738
Location
Estimated Monthly Mortgage Payment
*Based on Fixed Interest Rate withe a 30 year term, principal and interest only
Listing price
Down payment
%
Interest rate
%Mortgage calculator estimates are provided by Coldwell Banker Real Estate LLC and are intended for information use only. Your payments may be higher or lower and all loans are subject to credit approval.
Disclaimer: The data relating to real estate for sale on this website comes in part from the Broker Listing Exchange program of the MLSListings Inc.TM MLS system. Real estate listings held by brokerage firms other than the broker who owns this website are marked with the Internet Data Exchange icon and detailed information about them includes the names of the listing brokers and listing agents. Listing data updated every 30 minutes.
Properties with the icon(s) are courtesy of the MLSListings Inc.
Listing Data Copyright 2026 MLSListings Inc. All rights reserved. Information Deemed Reliable But Not Guaranteed.
Properties with the
 icon(s) are courtesy of the MLSListings Inc.
 Listing Data Copyright 2026 MLSListings Inc. All rights reserved. Information Deemed Reliable But Not Guaranteed.
