

 Listed by MLSlistings Inc. / Listed By: Molly McGee, Coldwell Banker Realty - Contact: 831-601-8424
 300 Glenwood Circle 198 Monterey, CA 93940
Active (2 Days)
$545,000 (USD)
OPEN HOUSE TIMES
-
OPENSat, Oct 1012 noon - 3:00 pm

Description
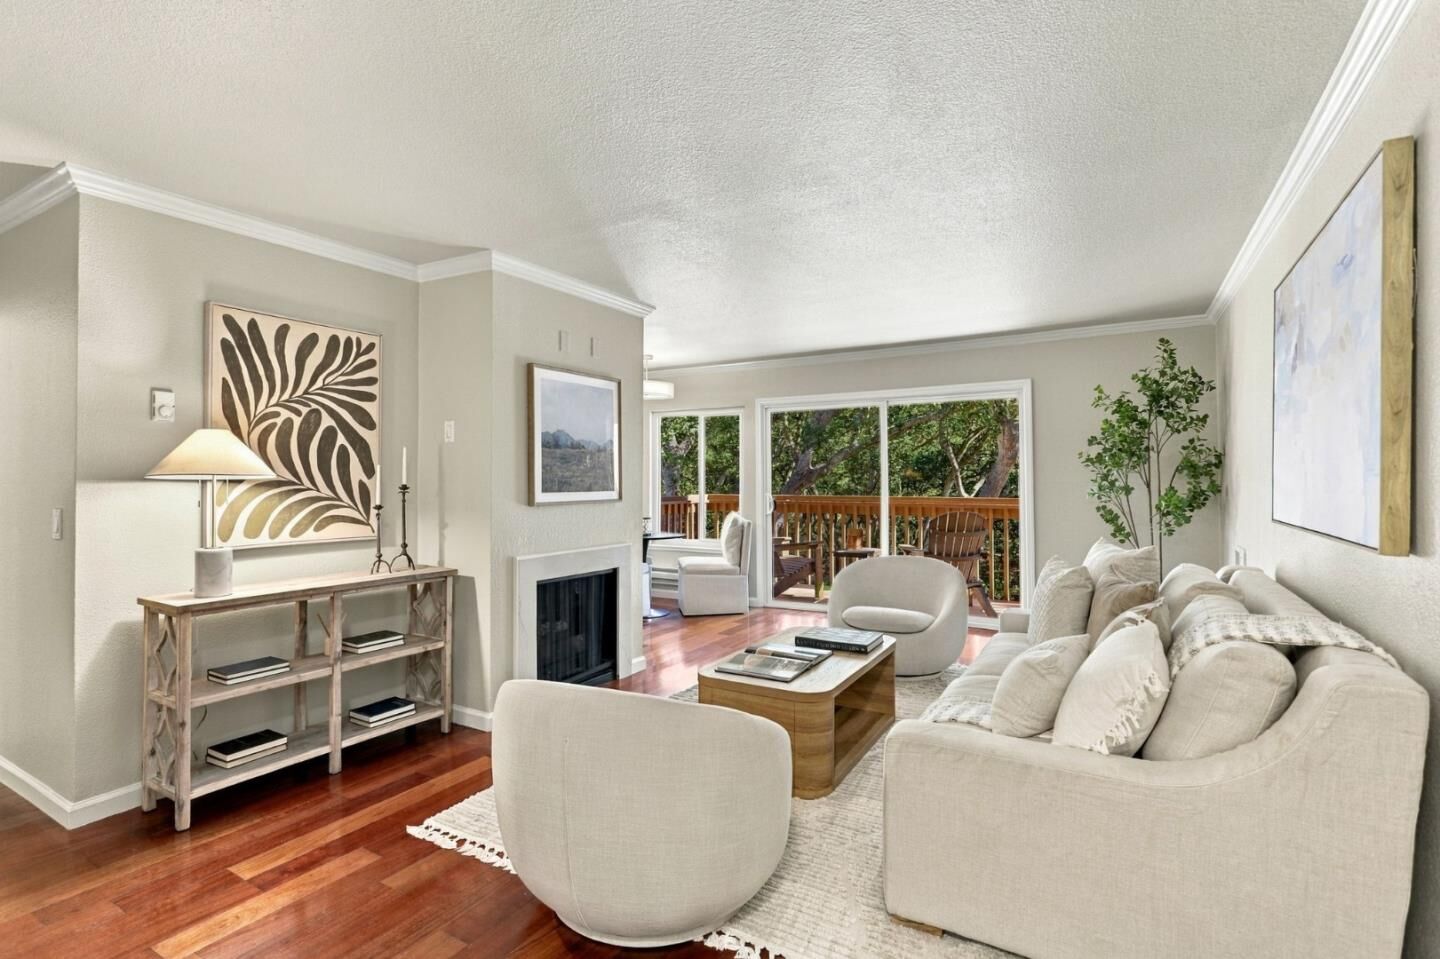
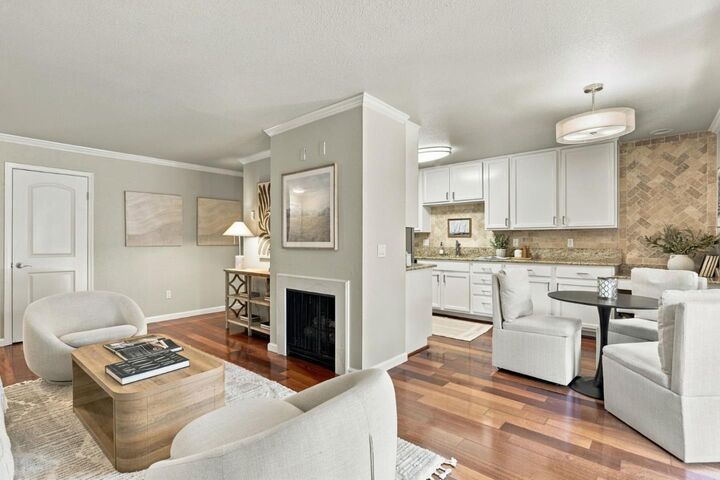
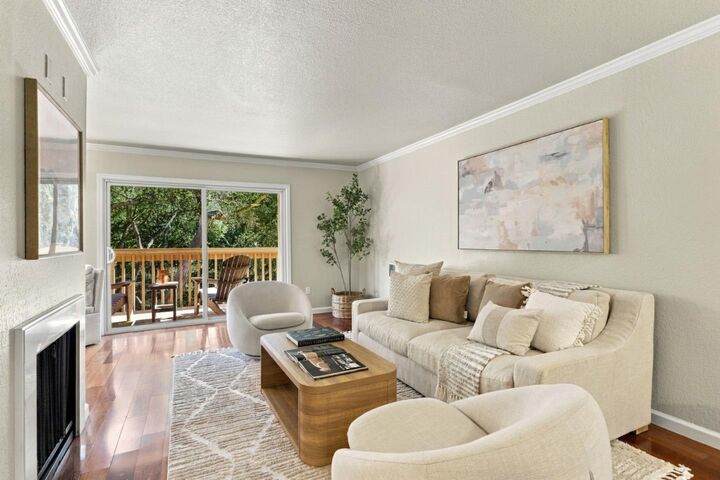
Discover the perfect blend of comfort, convenience & Monterey Peninsula living in this beautifully updated ground-floor condo at Footprints on the Bay. Privately tucked away at the rear of the community, this move-in-ready home offers a peaceful, wooded setting while placing an impressive collection of resort-style amenities just steps from your door. Inside, you'll find fresh contemporary finishes including wood flooring, fresh interior paint, plantation shutters, new bedroom carpet, & new heating registers. The living room features a fireplace & access to a spacious private deck that extends your living space. The inviting kitchen features granite countertops, stainless steel appliances & a dining area overlooking a serene forested backdrop. Enjoy the convenience of in-unit washer & dryer along with the ease of single-level, ground-floor living. The community offers an exceptional lifestyle with a heated indoor swimming pool, fitness center, outdoor fire tables, BBQ area, dog run, & reservable clubhouse. Perfectly situated in the heart of the Monterey Peninsula, you're just minutes from the beach, NPS, MPC, shopping, restaurants, world-class golf, Carmel-by-the-Sea & Pebble Beach. Perfect for a full-time residence or weekend retreat, this turnkey condo offers exceptional value!
MLS #:
ML82063533
ML82063533
Type
Condo
Condo
Year Built
1970
1970
Views
Forest / Woods
Forest / Woods
School District
438
438
County
Monterey County
Monterey County
Listed By
Molly McGee, DRE #01461317 CA, Coldwell Banker Realty, Contact: 831-601-8424
Source
MLSlistings Inc.
Last checked Oct 10 2026 at 3:26 PM GMT+0000
MLSlistings Inc.
Last checked Oct 10 2026 at 3:26 PM GMT+0000
Bathroom Details
- Full Bathroom: 1
Interior Features
- Washer / Dryer
- Inside
Kitchen
- Garbage Disposal
- Microwave
- Dishwasher
- Countertop - Granite
- Refrigerator
Subdivision
- Kimberly Place
Property Features
- Deck
- Additional Storage
- Club House
- Community Pool
- Bbq Area
- Dog Run / Kennel
- Gym / Exercise Facility
- Sauna / Spa / Hot Tub
- Fireplace: Living Room
- Fireplace: Gas Log
- Foundation: Raised
Heating and Cooling
- Baseboard
- None
Pool Information
- Pool - Indoor
- Community Facility
Homeowners Association Information
- Dues: $487
Flooring
- Tile
- Laminate
- Carpet
Exterior Features
- Roof: Composition
- Roof: Shingle
Utility Information
- Utilities: Water - Public, Public Utilities
- Sewer: Sewer - Public
Garage
- Guest / Visitor Parking
- Carport
- Assigned Spaces
Stories
- 1
Living Area
- 760 sqft
Additional Information: Carmel By The Sea | 831-601-8424
Location
Estimated Monthly Mortgage Payment
*Based on Fixed Interest Rate withe a 30 year term, principal and interest only
Listing price
Down payment
%
Interest rate
%Mortgage calculator estimates are provided by Coldwell Banker Real Estate LLC and are intended for information use only. Your payments may be higher or lower and all loans are subject to credit approval.
Disclaimer: The data relating to real estate for sale on this website comes in part from the Broker Listing Exchange program of the MLSListings Inc.TM MLS system. Real estate listings held by brokerage firms other than the broker who owns this website are marked with the Internet Data Exchange icon and detailed information about them includes the names of the listing brokers and listing agents. Listing data updated every 30 minutes.
Properties with the icon(s) are courtesy of the MLSListings Inc.
Listing Data Copyright 2026 MLSListings Inc. All rights reserved. Information Deemed Reliable But Not Guaranteed.
Properties with the
 icon(s) are courtesy of the MLSListings Inc.
 Listing Data Copyright 2026 MLSListings Inc. All rights reserved. Information Deemed Reliable But Not Guaranteed.
