

 Listed by MLSlistings Inc. / Listed By: Geoffrey "Geoff" Hollands, Coldwell Banker Realty - Contact: 408-761-7307
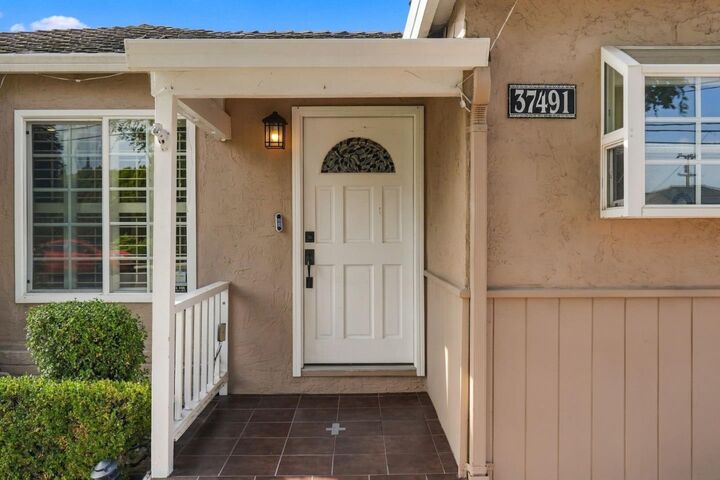
 37491 Willowood Drive Fremont, CA 94536
Active (4 Days)
$1,300,000 (USD)
OPEN HOUSE TIMES
-
OPENSat, Oct 101:00 pm - 4:00 pm
-
OPENSun, Oct 111:00 pm - 4:00 pm
Description
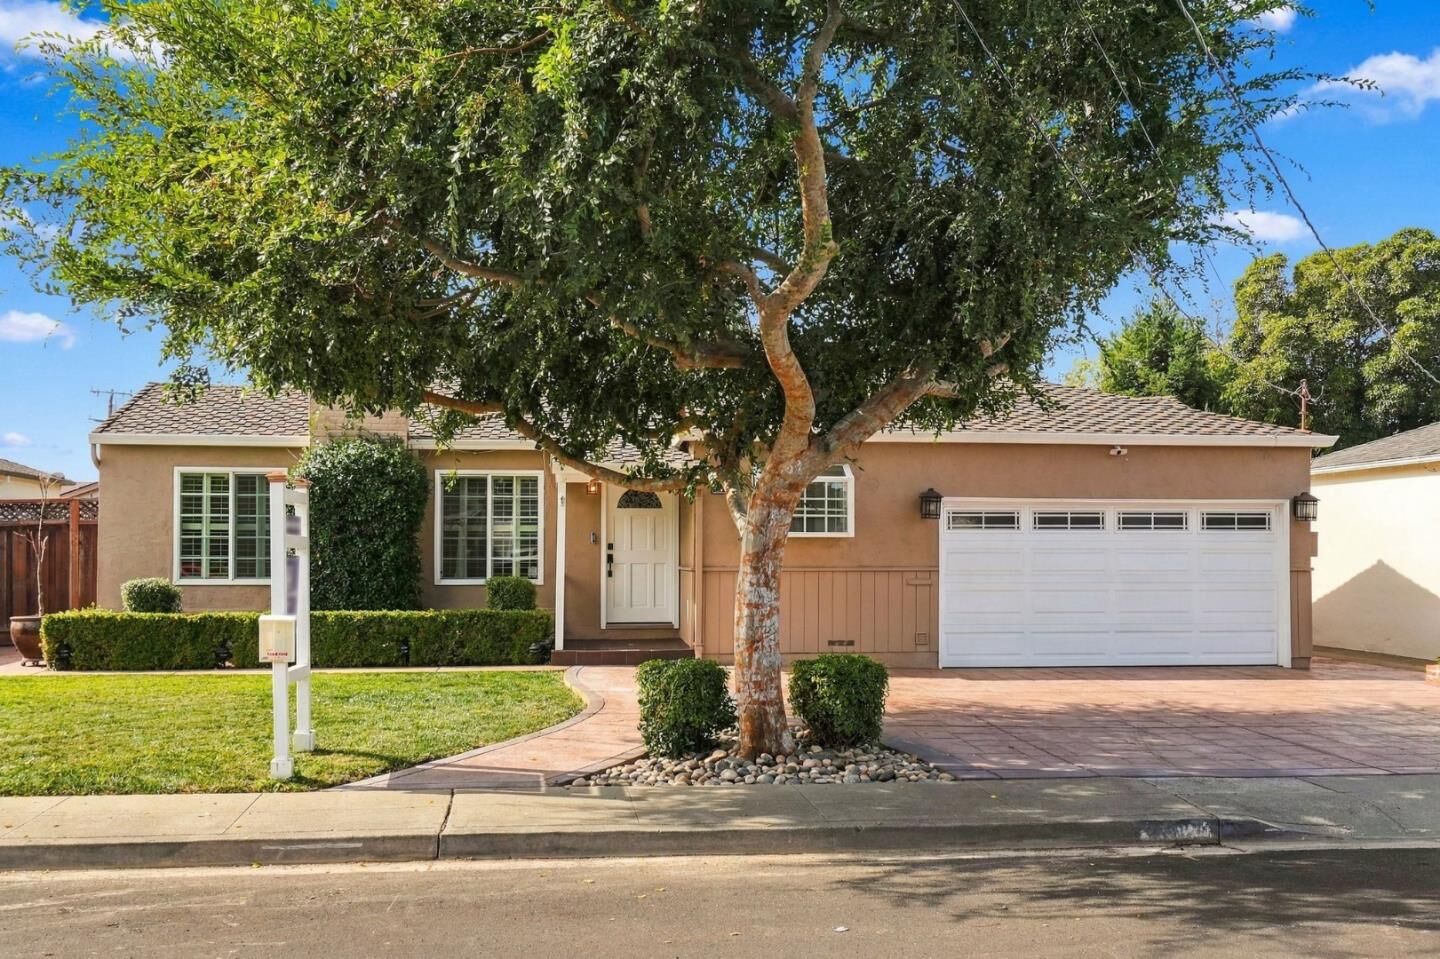
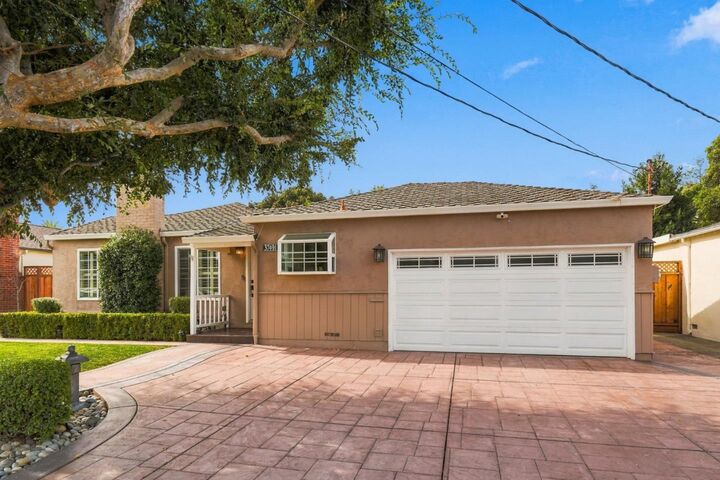
Move-in ready w/ modern finishes, this single-level 3bed/2bath hm offers 1,167 SF in Fremont's desirable Centerville neighborhood. The light-filled LR features plantation shutters and an inviting fireplace with a tiled surround fascia & classic white mantel. LVP flooring & recessed lighting. The remdld kitchen has white cabinetry, quartz-style counters, subway tile backsplash, ss appliances, gas range & built-in microwave, with an easy connection to the dining area. Generous primary suite offers private backyard access & an ensuite bath. Beautifully remdld hall bath with a spacious walk-in shower w/ floor-to-ceiling tile, frameless glass enclosure, skylight and a contemporary vanity. Additional highlights: A/C, carpets in bedrooms, sun tunnel, comp roof, stamped-concrete driveway, attached 2car garage & storage shed. Well-manicured backyard w/ established landscaping & covered patio - private setting for dining & entertaining. Set in a quiet, well-established area near parks, shopping, dining & everyday amenities, w/ highly regarded Fremont schools including Glenmoor Elem, Centerville Junior & Wash High. EZ commute across the Bay Area includes nearby BART, Amtrak, I-880, I-84/Dumbarton Bridge, Tesla & Silicon Valley employment centers. Meaningful improvements, connected location!
MLS #:
ML82063699
ML82063699
Lot Size
5,760 SQFT
5,760 SQFT
Type
Single-Family Home
Single-Family Home
Year Built
1955
1955
School District
1307
1307
County
Alameda County
Alameda County
Listed By
Geoffrey "Geoff" Hollands, DRE #01363342 CA, Coldwell Banker Realty, Contact: 408-761-7307
Source
MLSlistings Inc.
Last checked Oct 10 2026 at 8:15 PM GMT+0000
MLSlistings Inc.
Last checked Oct 10 2026 at 8:15 PM GMT+0000
Bathroom Details
- Full Bathrooms: 2
Interior Features
- In Garage
Kitchen
- Garbage Disposal
- Microwave
- Dishwasher
- Exhaust Fan
- Cooktop - Gas
- Countertop - Stone
- Refrigerator
Property Features
- Balcony / Patio
- Sprinklers - Lawn
- Storage Shed / Structure
- Fireplace: Living Room
- Foundation: Concrete Perimeter
Heating and Cooling
- Central Forced Air
- Central Ac
Flooring
- Tile
- Carpet
- Vinyl / Linoleum
Exterior Features
- Roof: Composition
Utility Information
- Utilities: Water - Public, Public Utilities, Water - Irrigation Connected
- Sewer: Sewer Connected
- Energy: Double Pane Windows
School Information
- Elementary School: Glenmoor Elementary
- Middle School: Centerville Junior High
- High School: Washington High
Garage
- Attached Garage
Stories
- 1
Living Area
- 1,167 sqft
Additional Information: San Jose | 408-761-7307
Location
Estimated Monthly Mortgage Payment
*Based on Fixed Interest Rate withe a 30 year term, principal and interest only
Listing price
Down payment
%
Interest rate
%Mortgage calculator estimates are provided by Coldwell Banker Real Estate LLC and are intended for information use only. Your payments may be higher or lower and all loans are subject to credit approval.
Disclaimer: The data relating to real estate for sale on this website comes in part from the Broker Listing Exchange program of the MLSListings Inc.TM MLS system. Real estate listings held by brokerage firms other than the broker who owns this website are marked with the Internet Data Exchange icon and detailed information about them includes the names of the listing brokers and listing agents. Listing data updated every 30 minutes.
Properties with the icon(s) are courtesy of the MLSListings Inc.
Listing Data Copyright 2026 MLSListings Inc. All rights reserved. Information Deemed Reliable But Not Guaranteed.
Properties with the
 icon(s) are courtesy of the MLSListings Inc.
 Listing Data Copyright 2026 MLSListings Inc. All rights reserved. Information Deemed Reliable But Not Guaranteed.
